

1521 Kenneth DriveNorth Tustin, CA 92705
Mortgage Calculator
Monthly Payment (Est.)
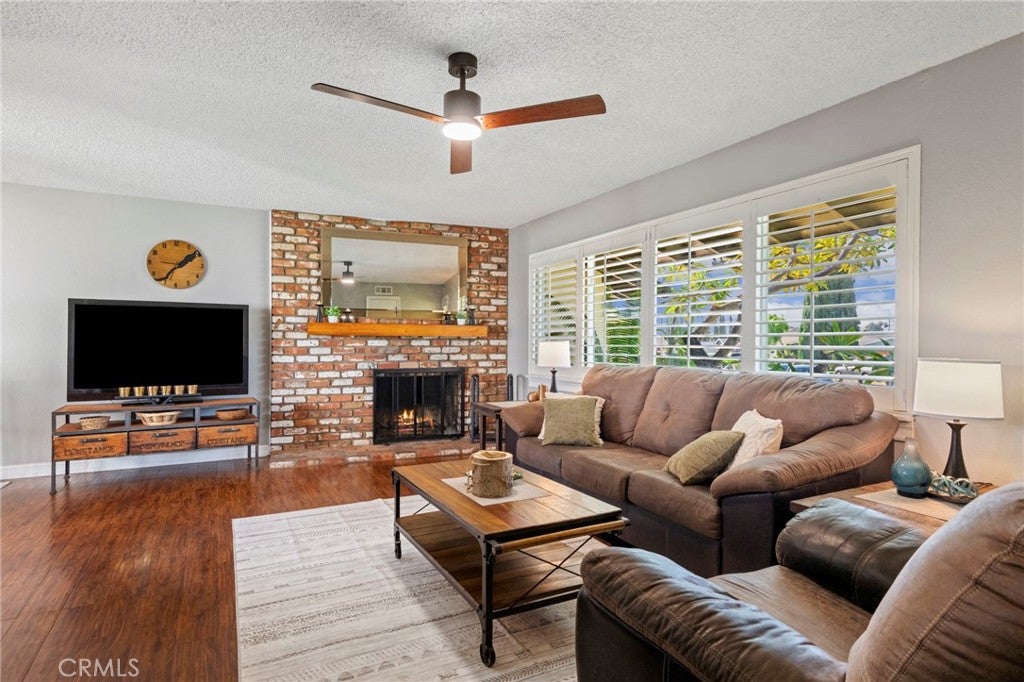
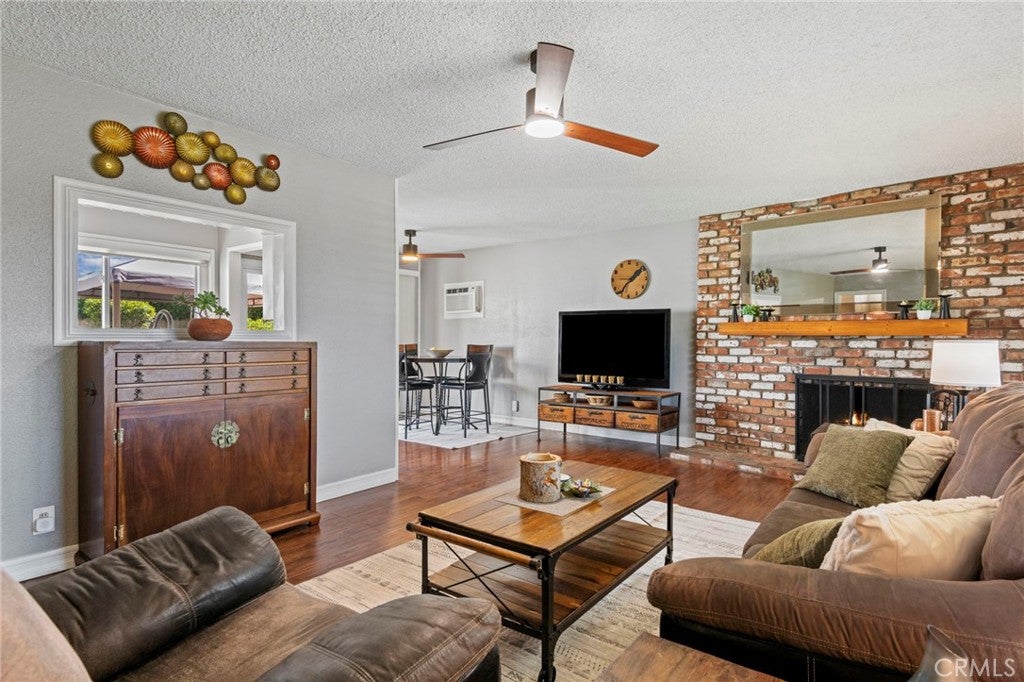
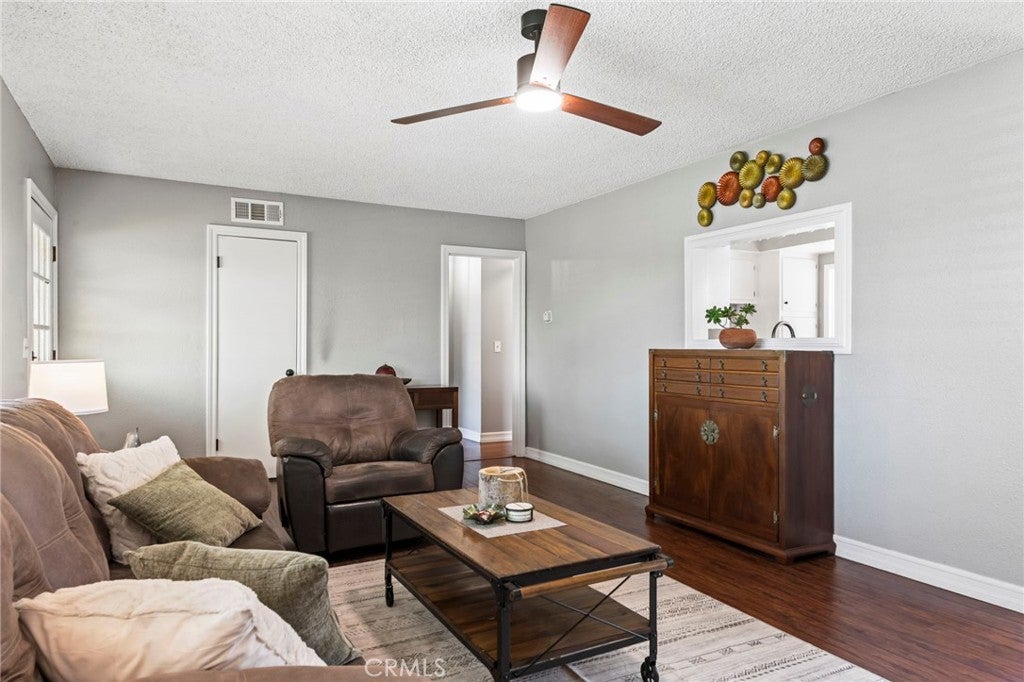
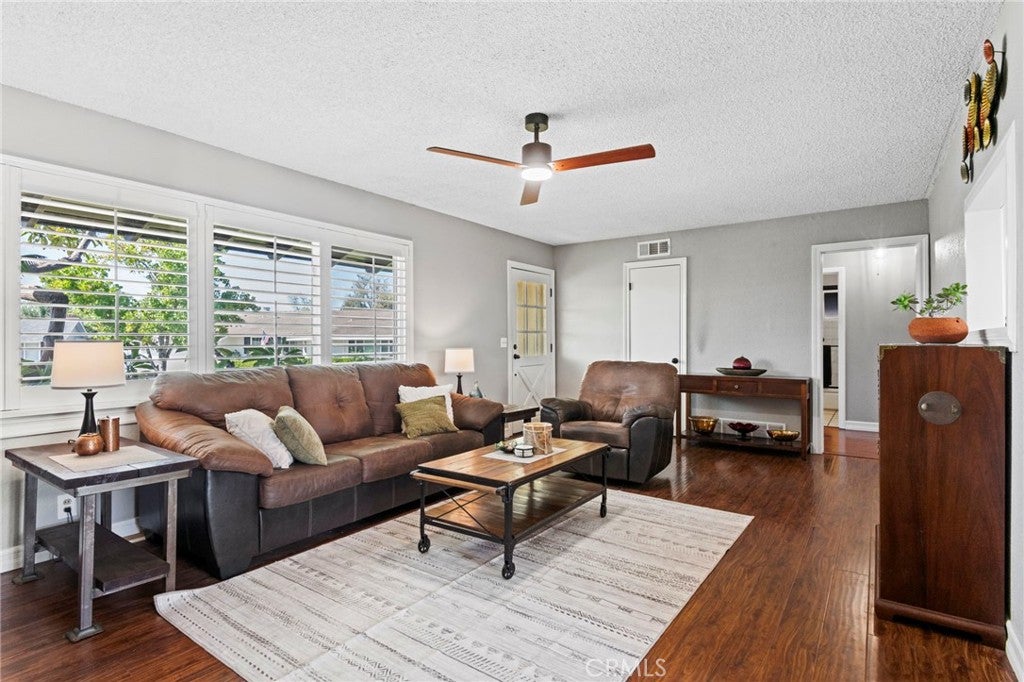
Enter an interest rate to see your estimated monthly payment.SELLER OFFERING BUYER INCENTIVE 20K INTEREST RATE BUY DOWN/LOWER MONTHLY PAYMENT! A rare opportunity in the desirable North Tustin area. This inviting single-level home is quietly positioned on a peaceful cul-de-sac in a historic neighborhood and on an expansive 11,290-square-foot lot, offering not only comfortable living today but exceptional possibilities for the future. The 3-bedroom, 2-bath floor plan provides an easy, single-level lifestyle with generous natural flow between the living spaces. Laminate wood flooring extends throughout the main living areas, while the living room is anchored by a classic raised-hearth brick fireplace, creating a warm and welcoming focal point. The kitchen features original 1950s wood cabinetry, newer granite countertops, pantry storage, and an open connection to the dining area. Sliding doors extend the dining space outdoors, making entertaining and everyday living feel effortless. The primary suite offers a private en suite bath, while two additional bedrooms are conveniently situated near the secondary full bath. The home’s practical layout and single-level design provide flexibility for a variety of lifestyles and stages of life. Beyond the interior, the property truly distinguishes itself. The expansive backyard features a wood deck, tranquil water feature, and broad lawn with ample space for entertaining, gardening, recreation, or simply enjoying the peaceful surroundings. The substantial lot also opens the door to envisioning additional living space, a potential ADU, a multigenerational living arrangement, or a pool. With its sought-after cul-de-sac setting, generous lot size, single-level floor plan, and room to grow, this property offers something increasingly difficult to find: a home that works beautifully today while providing the space and flexibility to envision what comes next.
| 11 hours ago | Listing first seen on site | |
| 11 hours ago | Listing updated with changes from the MLS® |

This information is for your personal, non-commercial use and may not be used for any purpose other than to identify prospective properties you may be interested in purchasing. The display of MLS data is usually deemed reliable but is NOT guaranteed accurate by the MLS. Buyers are responsible for verifying the accuracy of all information and should investigate the data themselves or retain appropriate professionals. Information from sources other than the Listing Agent may have been included in the MLS data. Unless otherwise specified in writing, the Broker/Agent has not and will not verify any information obtained from other sources. The Broker/Agent providing the information contained herein may or may not have been the Listing and/or Selling Agent.
Did you know? You can invite friends and family to your search. They can join your search, rate and discuss listings with you.